The Changing Face of the High Street - The Co-op
The three photos below show the changes to this site over the hundred years between 1905 and 2005

This needs to be changed!


This needs to be changed!
For most people living in Burton in the last century, “The Co-op” was a series of shops (later one large shop with a number of sections) occupying the area between Bakehouse Lane and Osborne House, which stands on the corner of Church Street
The development of the site in the early years of the last century.

The map of 1886 shows a large gap between the houses near the corner of Bakehouse Lane and those opposite what is now the bottom of Pioneer Avenue.

By 1922, two properties had been added to those near Bakehouse Lane, and the new Co-op building was in also in place.
So long had the Co-op been a fixture of this part of the High Street, that few people could remember what had been there before it was built. Fortunately, a few photos have survived, and in the view below (from about 1905) we can see a row of shops and private houses, with Eben Taylor’s shoe shop at the eastern end.

(For a more detailed description of the businesses which operated here, see shops 17-20 in the “Shops of Burton” feature here)
The different roof heights and styles indicate that they were built over a period of time, rather than as one integrated terrace. Closer inspection of available photos shows that the three properties at the Bakehouse Lane end were built of stone and the central buildings were of brick. At any rate, they provided retail facilities and services for what was then a town growing fairly rapidly as the footwear and clothing industries (which had arrived in the 1870s-1890s) began to flourish.
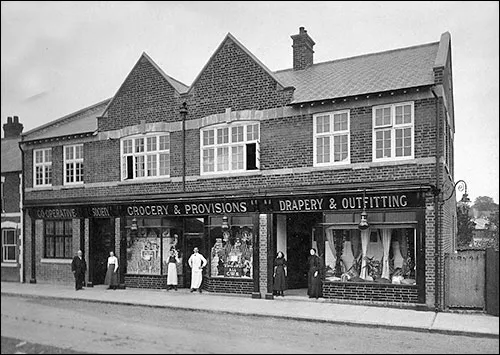
The main Co-op building was put up in about 1913, standing on the site of Eben Taylor’s shop. The photo above shows what an imposing structure it was, compared with what had gone before. It announced that retailing in Burton had entered a new era, being part of a nationwide organisation rather than a large shop run by a particular family.
Although the lower floor with the shop frontage underwent several make-overs and re-fits over the next sixty years, the main structure of the building remained substantially unchanged for the whole of its life.
As the Co-op’s operations expanded, the need for more retail floor space became increasingly urgent. The solution to the problem was the gradual take-over of the whole row of shops up to the corner of Bakehouse Lane. This was accomplished in two main stages.